

Egress Window Experts in Toronto
Trusted, reliable & well reviewed, always available for your window needs.
Successfully completed over one thounds egress window projects.
Contact us about your next project.
If a bedroom sits on a floor level, Ontario requires a way out of that level besides the stairs. In a basement, that almost always means an egress window. This guide gives you the actual numbers from the Ontario Building Code, the different numbers the Fire Code uses for existing basement apartments, and the window-well and permit rules that trip up most homeowners.
We have cut and installed more than 1,000 egress windows across Toronto, the GTA, Hamilton and Kitchener-Waterloo, and every one of them had to pass the same inspection. What follows is what inspectors actually check.
For a floor level that contains a bedroom, at least one outside window on that level must:
Source: Ontario Building Code, Division B, Article 9.9.10.1, as interpreted in municipal building-department advisories (City of Ottawa, Aug 2025).
Article 9.9.10.1 applies to every floor level in a house that contains a bedroom. The trigger is the bedroom, not the basement. A finished basement with a home office or rec room does not need an egress window under this article. Put a bed and a closet down there and call it a bedroom, and it does.
Two exceptions matter. If the floor level has a door that opens directly to the outside, that door counts as the egress and a window is not required. And if the house is protected by a sprinkler system, the requirement is waived. Almost no Ontario houses are sprinklered, so for practical purposes a basement bedroom means a compliant window or a walkout door.
Note the wording: one per floor level. The National Building Code asks for one per bedroom, and a lot of online guides copy that rule. Ontario does not. If you have two basement bedrooms, one compliant egress window on that level satisfies the Building Code, although some municipalities and most fire inspectors will push for a window in each sleeping room when you register a second unit. Ask us or your building department before you assume one is enough.
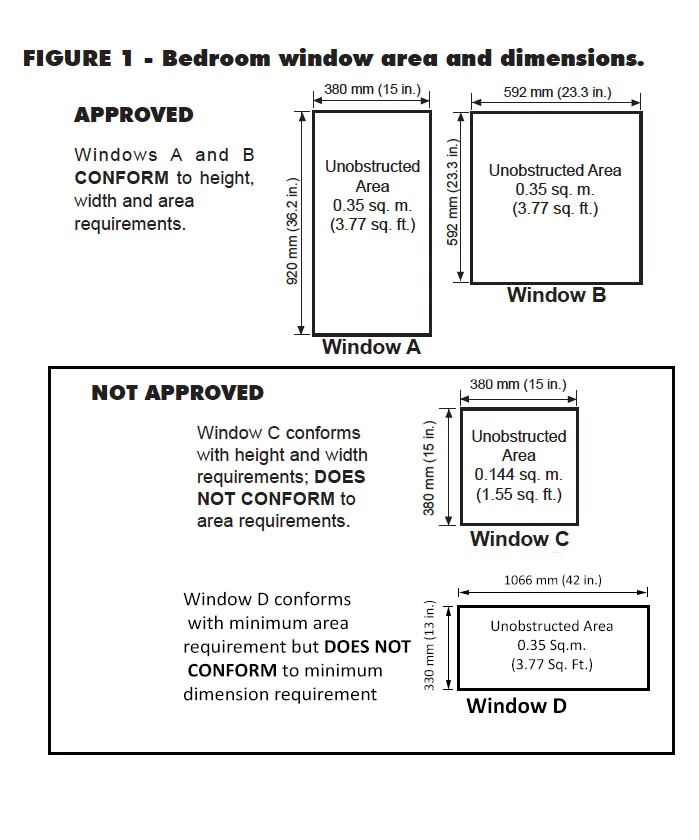
The area is the clear opening: the hole a person can actually pass through when the window is fully open. It is not the size of the glass and it is not the rough opening in the wall. Frame, sash and hardware all eat into it, and how much they eat depends on the window type.
Three openings that meet the minimum, straight from the Code appendix: 380 mm by 920 mm (15 in by 36¼ in), 592 mm by 592 mm (23 5/16 in square), and 920 mm by 380 mm. Anything with the same or larger area, and no side under 380 mm, also passes.
Are you looking to enlarge windows in your home or business? Fill out this short form and we'll get back to you in less than 10 minutes.*
* Responses outside of regular business hours may take longer.

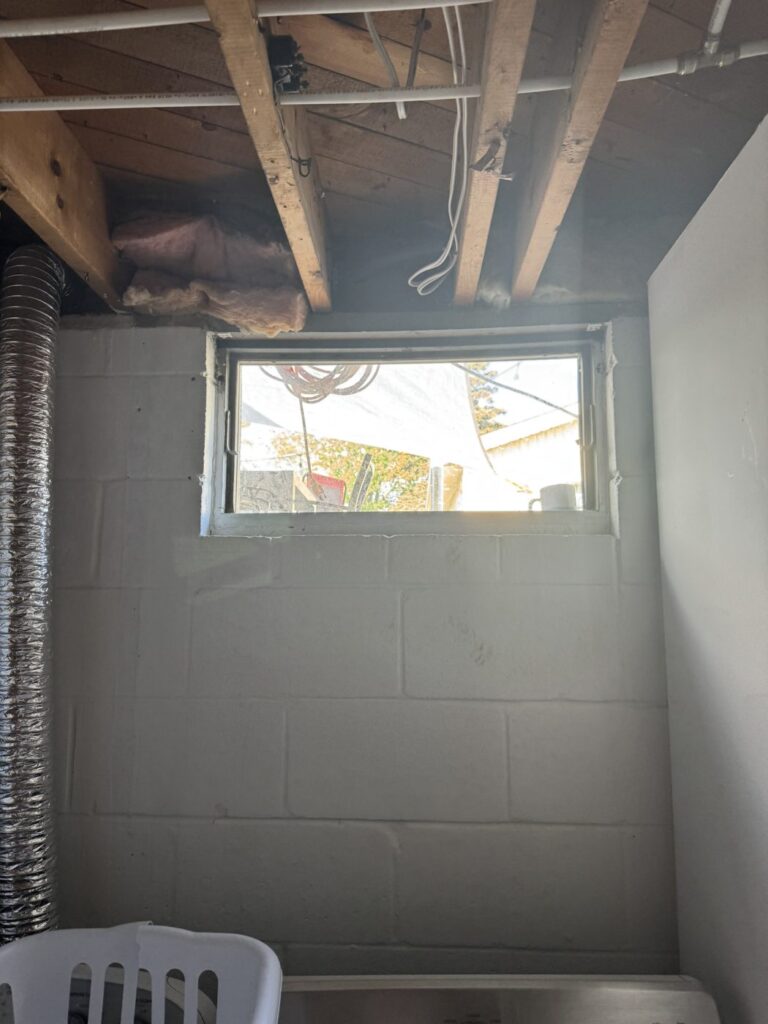
The Code limits the sill to 1,000 mm (about 39 in) above the floor, with an exception for basements, where the original window is often higher than that. The practical answer inspectors accept is fixed steps, a built-in cabinet or a platform under the window so the climb to the sill is 1,000 mm or less. Loose furniture does not count.
In most of our projects the better fix is to cut the opening down: keep the same width, lower the sill, and install a taller window. You get the clear opening, a lower sill and far more daylight in one step, and a cut-down usually does not need a permit because the structure above the window is untouched.
One more rule that catches people: any window with a sill below 900 mm needs a fall-prevention limiter under Article 9.8.8.1, but an egress window’s limiter must release without tools. Standard child-safety stoppers that need a screwdriver are not allowed on an egress window.
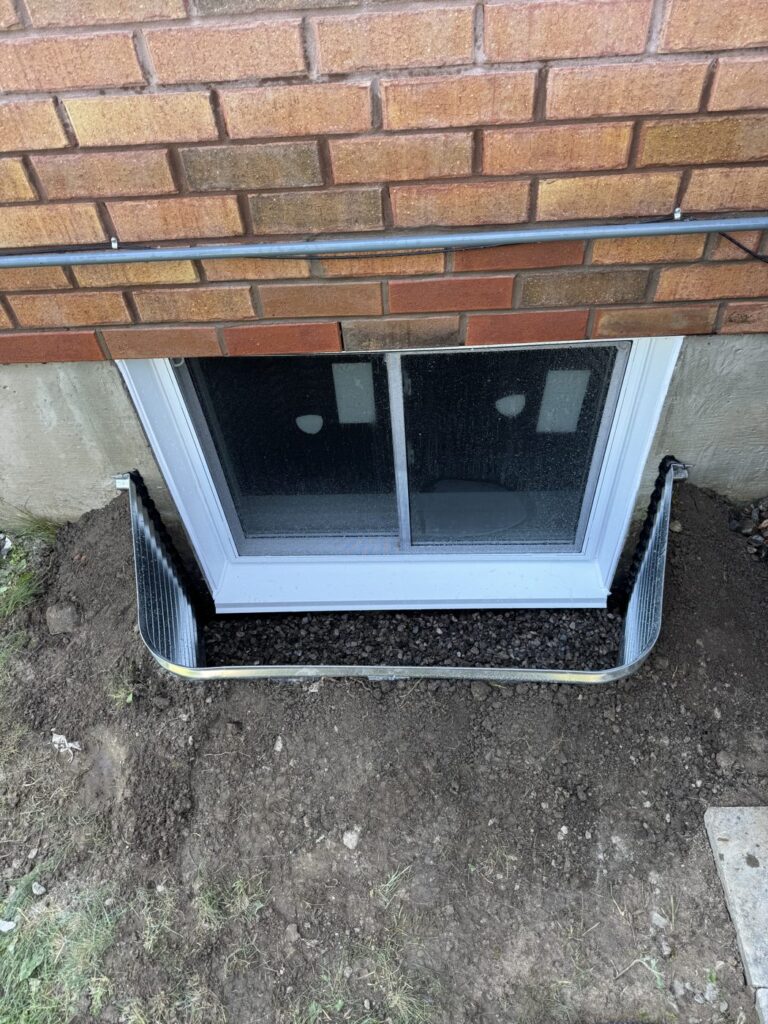
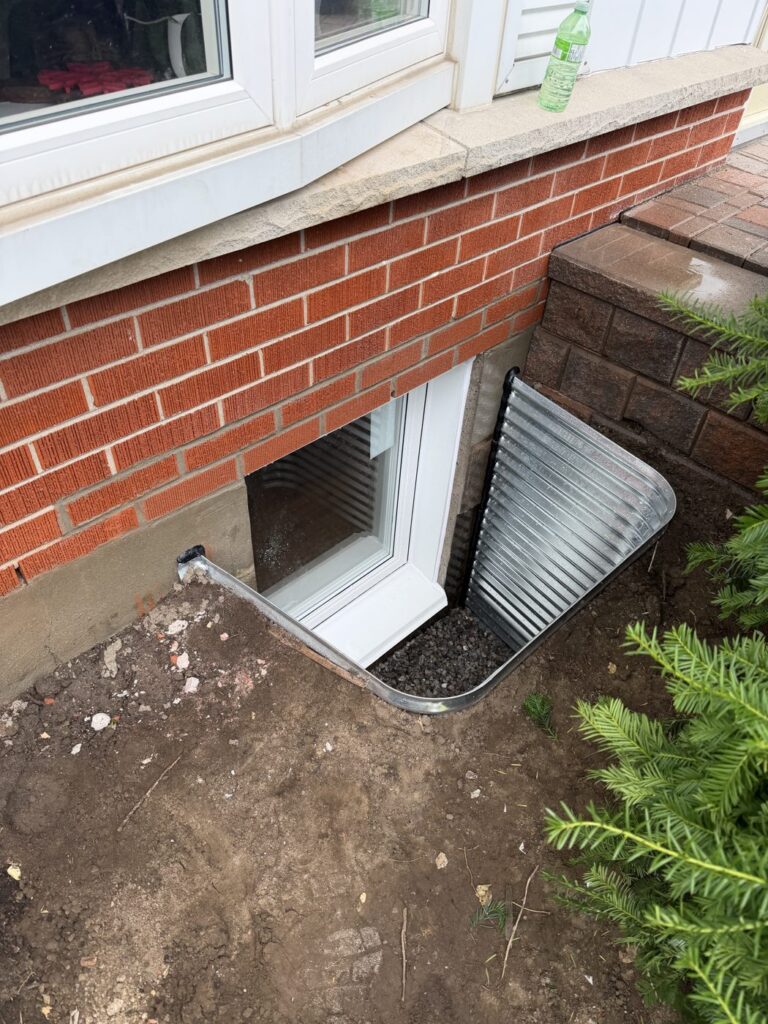
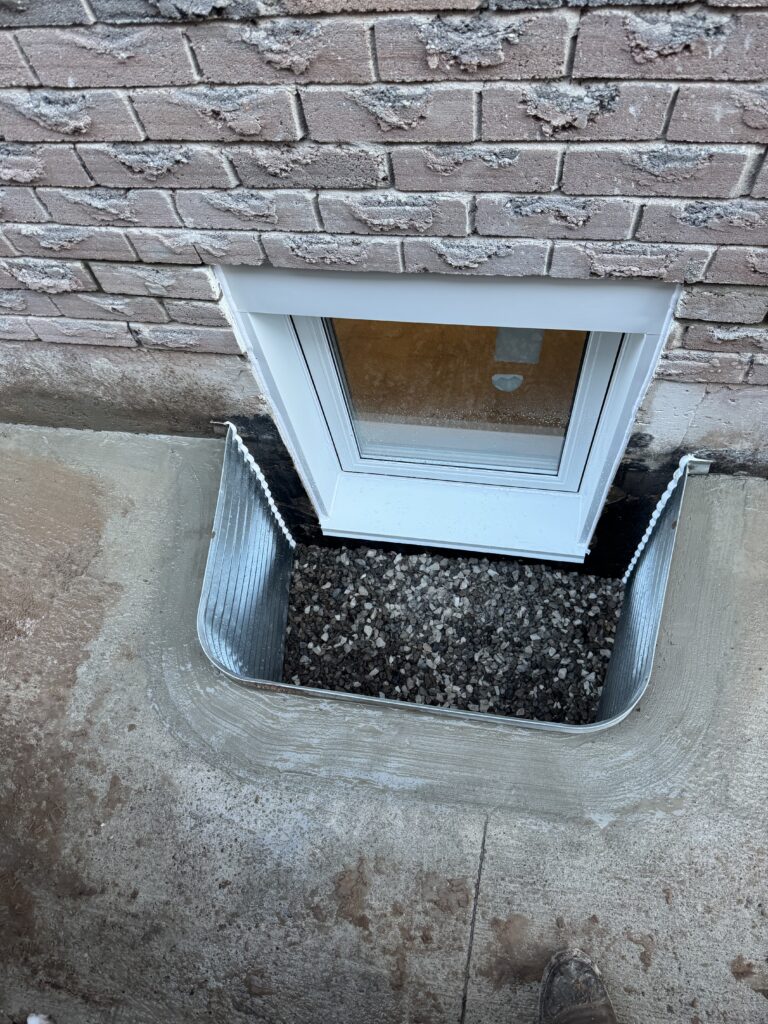
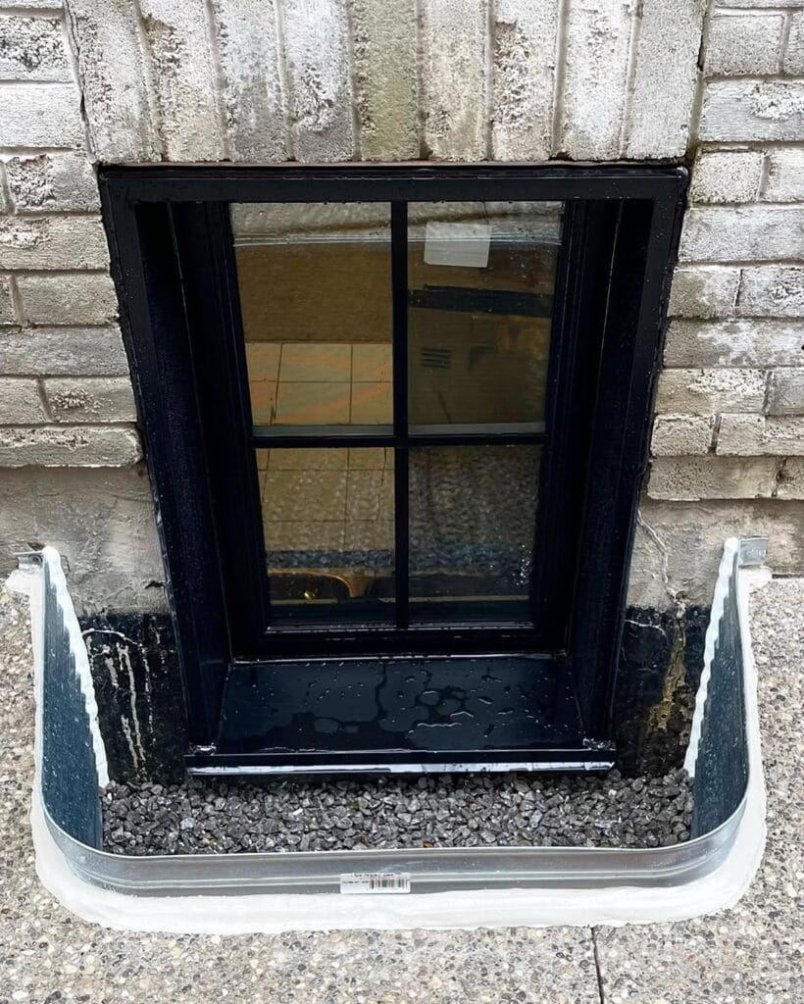
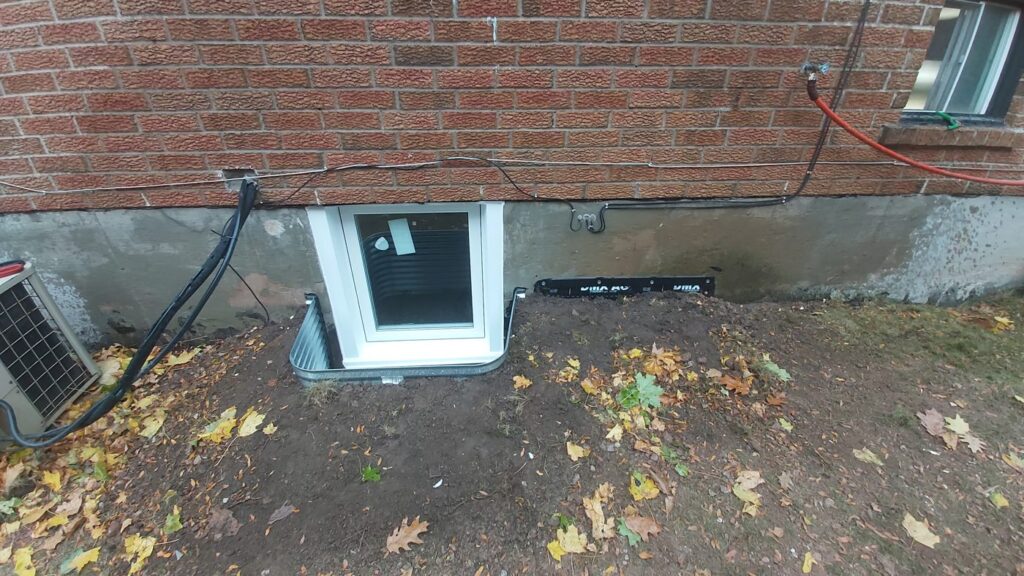
Below grade, the window opens into a well, and the well has its own requirements.
Homeowners get two different size rules quoted at them, and both are correct. They come from different laws.
| Service | Typical Price Range |
|---|---|
| Ontario Building Code 9.9.10.1New construction, renovations under a building permit, new secondary suites. | 0.35 m² · min 380 mm · 550 mm well |
| Ontario Fire Code 9.8.3.4Retrofit of an existing two-unit house (registering an existing basement apartment). | 0.38 m² · min 460 mm · 1 m well |
| Fire Code casement alternativeCasement at least 1,060 mm high by 560 mm wide, sill no more than 900 mm above the floor. | 1,060 × 560 mm |
Fire Code escape windows also require the sill to be no more than 900 mm above the floor or fixed steps, and no more than 1 m above or below grade.
Which one applies to you? If you are pulling a building permit to create a suite or cut a new opening, the building inspector uses the Building Code. If a fire prevention officer is inspecting an existing second unit, they use Fire Code Section 9.8. When there is any chance of both, we build to the larger Fire Code numbers so the window passes either inspection.
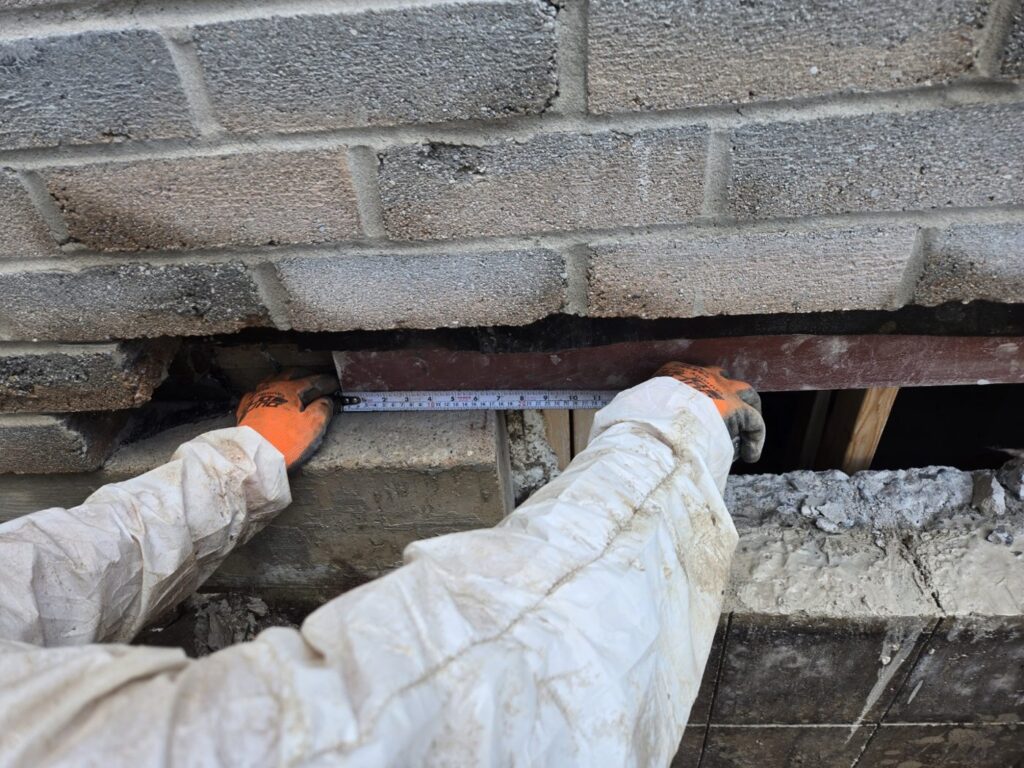
Cutting a new opening or widening an existing one in a foundation wall is structural work and needs a building permit in every Ontario municipality. The application needs drawings showing the opening, the lintel or header above it and the well. Some cities ask for an engineer’s letter for wider openings. There is an inspection when the work is done.
A cut-down, lowering the sill without changing the width, usually does not need a permit because the load path above the window does not change. Replacing a window with the same size never does.
If the egress window is part of a legal secondary suite, the suite itself needs a permit, and the window is reviewed as part of it. We prepare the drawings, submit the application and meet the inspector on every permitted job. Our work is guaranteed to pass inspection; if the inspector flags our workmanship, we fix it at no cost.
EXCELLENT Based on 77 reviews Cheryl Browne2024-04-02Trustindex verifies that the original source of the review is Google. I had a new egress window installed in my basement recreation room. The team of two arrived shortly after 8:00 am and the job was done in about 5 hours. The gentlemen who installed the window were friendly, worked efficiently with no breaks, they cleaned up very well inside and out and the new window looks great. Kosta was very knowledgeable during the quotation visit and the price was reasonable. Thank you so much!! Laurna Jones2023-05-16Trustindex verifies that the original source of the review is Google. Update: 1 year later. There was a minor issue with our window. I contacted Bill. He was very helpful, followed up and arranged someone to come out after work to take a look. We remain very happy with the service. Our salesman, Bill, was very professional and responsive. The team that installed was super-efficient and polite. They did a good job and cleaned up before leaving. Very happy with the whole experience. Mariana Mikulka2023-04-29Trustindex verifies that the original source of the review is Google. Highly recommendable company. We were looking to enlarge 2 basement windows to egress standard. After seeing positive reviews I contacted this company by e-mail on weekend. I was impressed with quick response and an appointment with Nikou was booked immediately. Nikou is very knowledgeable, experienced, friendly and accommodating. The job was booked in 2 weeks. Crew of 3 guys was excellent. They protected inside of the house, each guy did his part without asking, were done in few hours as good team, worked without breaks or smoking or delay. We are very happy with the whole experience and with finished job. Please don't hesitate to give them a chance. Erik Slessor2022-11-26Trustindex verifies that the original source of the review is Google. Bill was awesome to deal with through the process! He always took the time to explain and break things down. Workers that came were professional and tidy. Will be recommending! christina mud2022-11-23Trustindex verifies that the original source of the review is Google. Bill was great to work with, and made sure everything was done on time and efficiently! Ryan Barr2022-11-14Trustindex verifies that the original source of the review is Google. We are preparing to have our basement finally finished, so the first step was to install an egress window. From beginning to end, the process was perfect. I had an initial meeting with Bill to discuss options. He really explained things well and broke down the whole process. It was an easy transaction to make and I felt very confident with my choice. When the crew arrived on the day of the install they were very professional and got straight to work. I like that they even went out of their way to roll out a little carpet where they'd be walking in and out of the house. The final product is outstanding, my wife and I couldn't be happier:) Mimi Ryatt2022-10-15Trustindex verifies that the original source of the review is Google. I had expanded my basement egress window and had quite the runaround with other companies before I had luckily come across this one. I am incredibly happy with the services I had received- the customer service from the beginning was professional and prompt, and all of my questions and concerns were answered throughout the process with genuine care and complete information. The actual installation process was quick and clean, and the end result even better than I had expected. I highly recommend their services for any window or door installations! Thank you to Bill for the ongoing communication and positive experience. Nuzah Qureshi2022-10-06Trustindex verifies that the original source of the review is Google. We were really happy with the process and the result. Bill is really easy to communicate with. There was no mess. They cleaned up and the window looks great. Karina Aguirre2022-09-25Trustindex verifies that the original source of the review is Google. My experience with egress windows was nothing short but amazing. Bill was easy to communicate with and answered all my questions in a timely manner. The job itself was custom basement door replacement and was difficult as my home is very old and nothing is standard. Bills crew did an amazing job and the outcome is better then I expected. I am incredibly pleased with my door. Needless to say I will be using egress windows for more jobs in the future. C Andersen2022-09-24Trustindex verifies that the original source of the review is Google. This company did a great job installing my new window and egress. It was surprising how little dust was left behind in the basement. Bill was great to deal with in getting the job appraised and right until the job was finished. I highly recommend this company.
Every one of these means opening the wall a second time. Getting the size, the window type and the well right the first time is the entire job.
If any step fails, send us two photos, one from inside and one from outside, and we will tell you which fix applies and what it costs. Typical installed prices are on our egress window cost page.
Under the Ontario Building Code, one compliant egress window or exterior door per floor level that contains a bedroom is the minimum. Fire inspectors registering an existing second unit often require a window in each sleeping room, so if the basement is or will be an apartment, plan for one per bedroom.
A clear opening of at least 0.35 square metres (about 3.77 square feet) with no dimension less than 380 mm (15 inches), openable from inside without tools. If the window opens into a well, the well must give at least 550 mm of clearance in front of the window.

Only if it is large. Half of a slider is fixed, so the clear opening is roughly half the frame width. You generally need a slider around 60 inches wide by 24 inches tall to reach 0.35 m². Most egress projects use a casement or tilt-and-turn window instead.
Yes, as long as the cover can be opened from inside the well without tools or keys. Covers that are bolted, screwed or locked from outside make the window non-compliant.
Cutting a new opening or widening an existing one in a foundation wall needs a building permit everywhere in Ontario. Lowering the sill without changing the width, a cut-down, usually does not. We confirm this for your municipality and handle the permit when one is needed.
The Building Code (0.35 m², 380 mm) governs new work under a building permit. Fire Code Section 9.8 (0.38 m², 460 mm, 1 m well clearance) is the retrofit standard applied to existing two-unit houses. When both could apply, build to the larger Fire Code numbers.