

Egress Window Experts in Toronto

Rated 5.0 ★★★★★

Trusted, reliable & well reviewed, always available for your window needs.

Skilled Professionals

Successfully completed over one thounds egress window projects.

Quick
Estimates

Contact us about your next project.

Window & Door Enlargement in Ontario

A window enlargement project is a great way of bringing light, space, and air circulation into your home. Most people are not aware that they have the option of expanding an existing window or even create a window where there was none before.

Expanding the number and type of openings in your home is often only limited by your creativity. Here are some reasons why you might want to enlarge a window:

  • Capture western sun to bring more light into your home
  • Create an opening to allow you to see a part of your garden
  • Enlarge a basement window to meet fire regulations for making it a livable unit
  • Enlarge an existing window to increase light and airflow

EXPERT INSTALLATION & REPLACEMENT

Instant quotes
Call (647) 699-2371

Are you looking to enlarge windows in your home or business? Fill out this short form and we'll get back to you in less than 10 minutes.*

* Responses outside of regular business hours may take longer.

We respond in 10 minutes or less

    Types of Window and Door Enlargements

    Enlarging a Small Window

    This type of enlargement is common when you are looking to bring more light into a room. Enlarging a bedroom will allow more natural light and create a more comfortable space and create a feeling of space. Similarly, enlarging a window in the kitchen will sometimes offer a nice view of the garden and make the kitchen brighter and more comfortable.
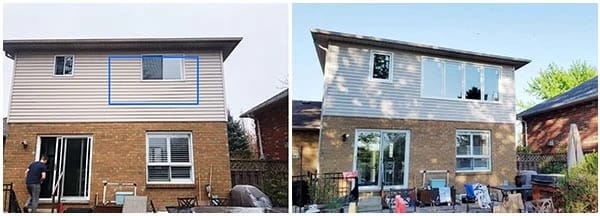
     

    Converting a Window into a Patio Door

    Converting a living room window into a patio door can offer you quick and convenient access to your back yard. The added glass space will allow more light into your living and offer great ventilation when needed. A new patio door is also a great way to expose a view of your garden and greenery.
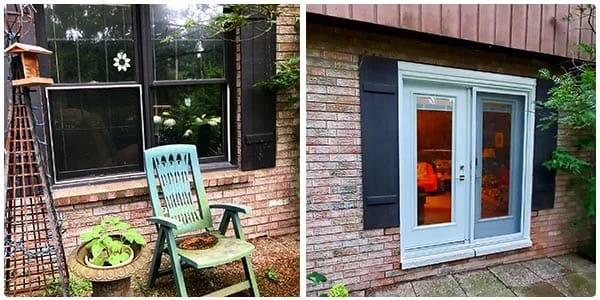
     

    Converting a Window into an Entrance Door

    Windows can be converted into an entrance door to give you another point of access into your house. Whether the new access is for tenants, children, elderly parents, or simply for convenience, adding a door is a great option for many of our customers. It is also a quick way to add substantial value to your property.
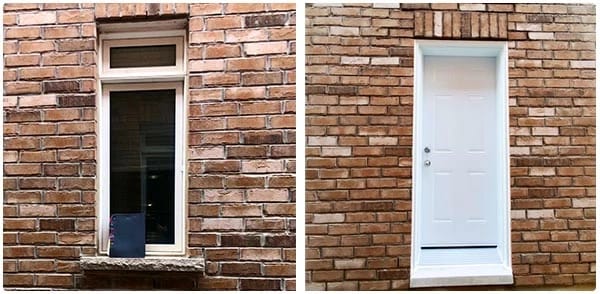
     

    Enlarging a Small Window into an Egress Regulation Window

    Converting a smaller window into an egress window is the most common type of window enlargement. Enlarging your windows to meet egress standards has many benefits. Egress windows can be used to create a safer space for you and your family, create a more liveable basement for parents or children and increase the value of your home. When considering egress windows, speak to our experts to make sure that your windows meet the necessary size requirements and meet the building code specifications.
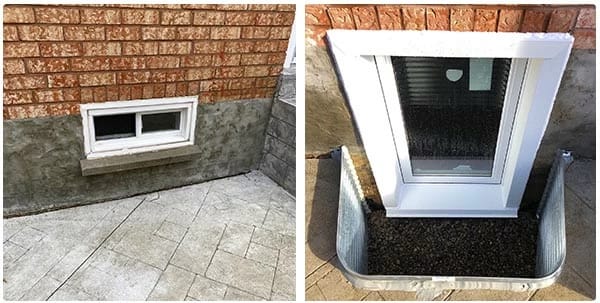
    If you’re looking for any other types of enlargements, our experts can help! Give us a call today and we’ll be happy to speak to you about your specific project and needs.
    How Much Does a Window Enlargement Cost?

    ServiceTypical Price Range
    Window enlargement — existing opening, no excavationCut, frame, and finish. New window included.$1,400 – $2,400
    Window enlargement — with excavation & window wellBelow-grade work incl. digging and well. New window included.$2,000 – $3,000
    Cut-down — lower the sill, same widthOften possible without a permit.Quoted on-site
    Window-to-door or patio-door conversionStructural opening enlarged to full door height.Quoted on-site
    Window & installation included Same-day completion Cleanup & disposal Guaranteed to pass inspection

    Final price depends on wall construction, window size, and site access — confirmed in a free on-site assessment. The quote you get is the price you pay.

    Window Enlargement, Cut-Outs, and Cut Downs

    There are a few important considerations when deciding to enlarge a window or create a new window. To decide on the best course of action for your situation, you will need to review your existing window, the type of enlargement, and the structural support required for your enlargement type.

    The easiest and least invasive type of cut out is the cut-down. This is when you are cutting a window “down” to expand it vertically. Since you are not removing adjacent studs, this type of window cutout does not require a permit and is performed most often.

    Other enlargements such as window expansions and the creation of new openings are more complicated. Since they require cutting into adjacent walls, it’s important to make sure that any work being done doesn’t affect the structural stability of your home. Our trained staff will help you acquire permits (if required) and advise on ways to minimize the overall structural impact.

    If you are looking to enlarge basement windows, either to create an egress window or to bring in more light, there are a few things to keep in mind:

    1. The walls of your basement are made from concrete and require specialized saws and equipment to cut
    2. Depending on the location of your basement window, the cutting may require creating or expanding an existing window well
    3. Some manual or machine digging might be required to move ground surrounding the expanded opening

    Why Us?

    Trust our team for your window enlargement project. We start by offering a free consultation to create a plan for your project. By consulting with one of our professional installers (not a salesman), we can help you navigate the entire process and make sure you understand the scope and requirements.

    Choosing a professional installer will help you avoid costly mistakes. Especially when cutting is involved, it’s important to have an experienced professional to navigate the hurdles. Improper installation and draining of windows will cause water to accumulate and slowly leak into the living space. Insulation and sealing can be costly on your monthly energy bill so saving money by doing it yourself can cost you more in the long run.

    We pride ourselves in being incredibly efficient. We work for longer hours than other crews to complete the job and cleanup on the same day. This means less hassle and interruption for you and your family.

    Call us today to get a free consultation from one of our certified professionals.

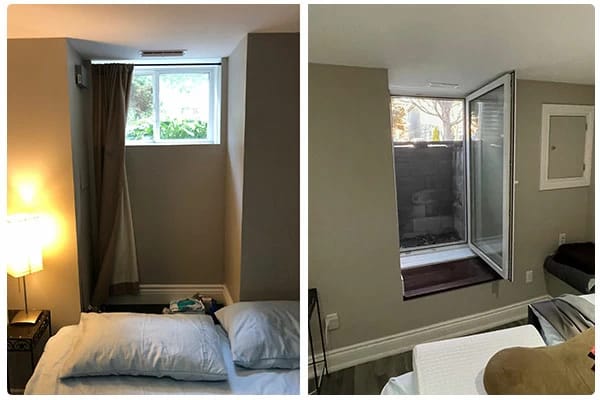
    bedroom window enlargement before after

    Our Guarantee — Built to Pass Inspection

    Every window enlargement we complete is guaranteed to pass its building inspection. We do structural work to the Ontario Building Code, and we put that in writing: if an inspector flags any part of our workmanship, we come back and make it right at no cost to you.

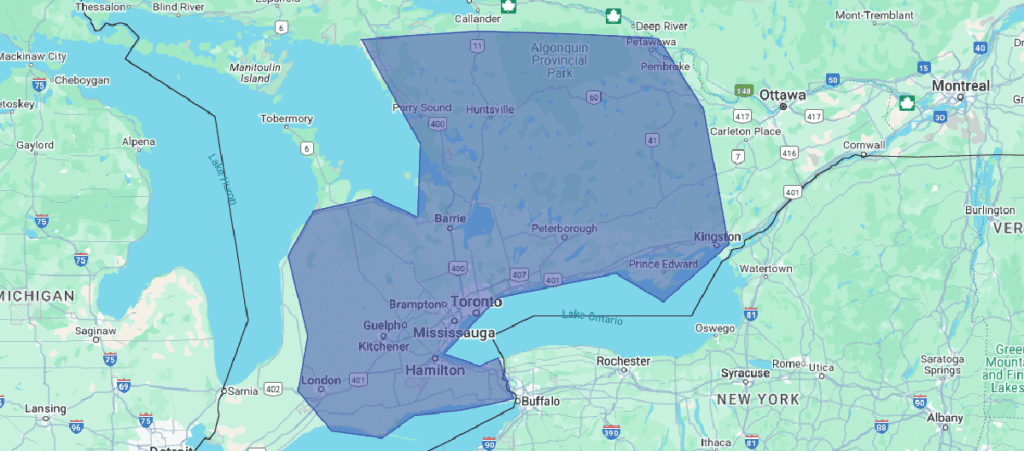
    That confidence comes from doing it right the first time — over one thousand egress and enlargement projects across Toronto and the GTA, completed by our own crews, never subcontractors.

    Permits & the Ontario Building Code

    Enlarging a window means altering the structure of your home, and in most cases that requires a building permit. If the window will serve a basement bedroom or secondary suite, it must also meet the egress requirements of the Ontario Building Code (OBC 9.9.10.1):

    Minimum opening sizeThe clear opening must be large enough to escape through in an emergency.
    Height from the floorThe sill must sit low enough to reach — a key reason windows get enlarged.
    Window-well clearanceBelow-grade windows need a well deep and wide enough to open fully and climb out.

    We handle this for you: we confirm whether your project needs a permit, prepare the application, and build to code so the inspection is a formality, not a gamble. One honest exception: a cut-down (lowering the sill without widening the opening) can often be done without a permit — we’ll tell you which category your project falls into at the free on-site assessment.

    Window Enlargement FAQ

    Usually yes — widening or heightening an opening is a structural change. We confirm it for your specific project and handle the application as part of the job.

    Most projects run $1,400–$2,400 without excavation, or $2,000–$3,000 with excavation, window included. Final price depends on wall construction and size — the on-site estimate is free.

    The work itself is usually completed in one day, cleanup included. Permit approval beforehand varies by municipality — typically 1–3 weeks.

    Most can. It depends on wall structure, grading, and what’s behind the wall — all things we check in the free assessment.

    Yes — every enlargement is guaranteed to pass its building inspection.

    service areas
    Service Areas

    Call us today for a free estimate! (647) 699-2371

    shape

    We install all year! Winter Installation Available!

    X